
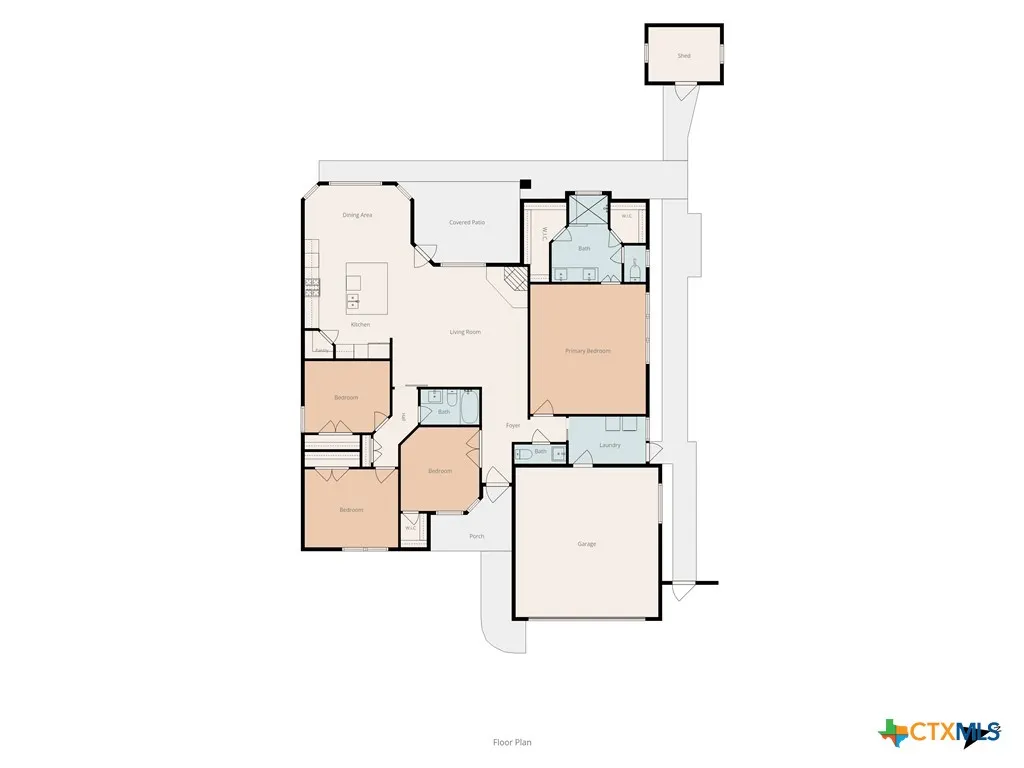
Address
3113 Purple Sage Drive, Belton, TX
Price
$ 375,000
Property Attributes
- MLS#628481
- TypeSingle Family
- Listing Status Active
- CountyBell
- CityBelton
- NeighborhoodDawson Ranch Ph II Sec
- Zip76513
- Style
- Year Built2015
- Price$ 375,000
- Bedrooms4
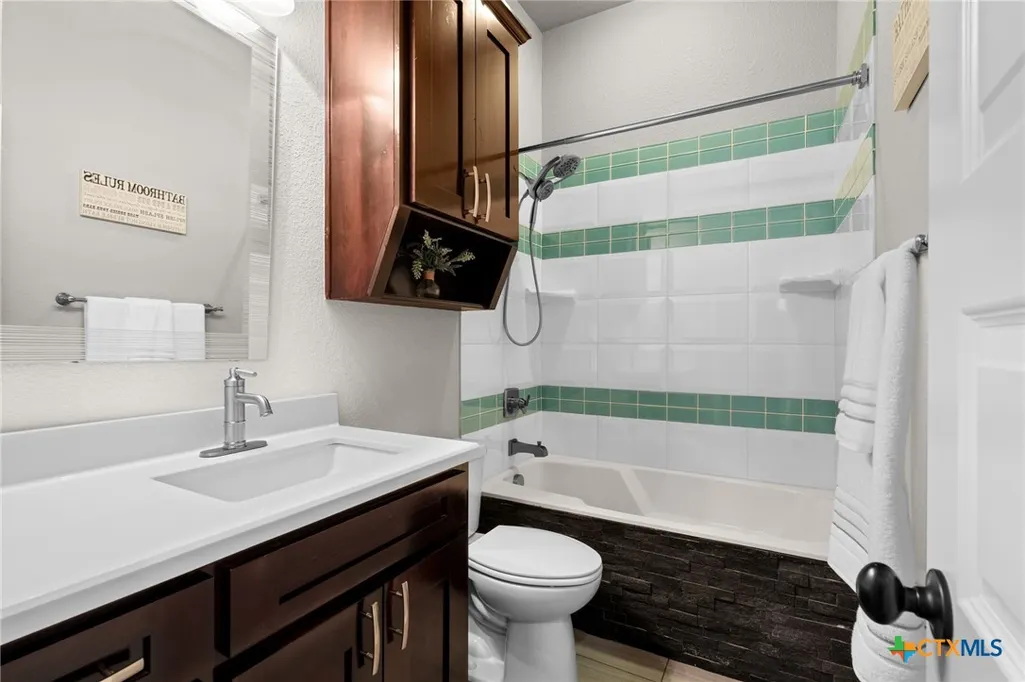
- Full Bathrooms2
- Half Bathrooms1
- Sqr Footage1999
- Lot Size0.2546 Acres
Data Source:
Central Texas / Four Rivers Association of REALTORS® (CTXMLS)
Property Description
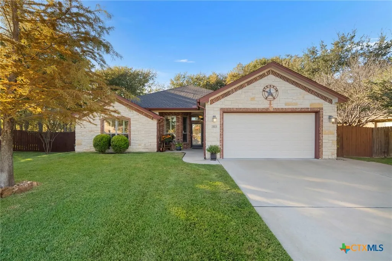
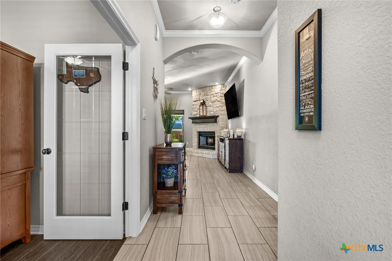
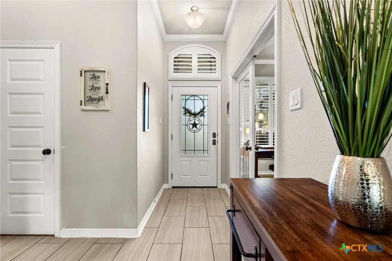
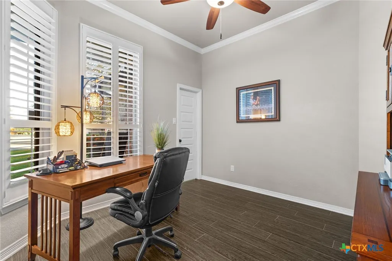
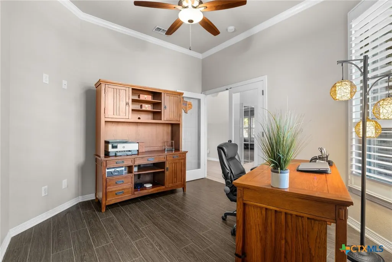
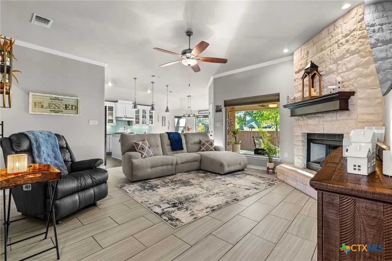
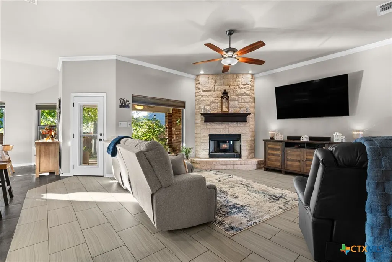
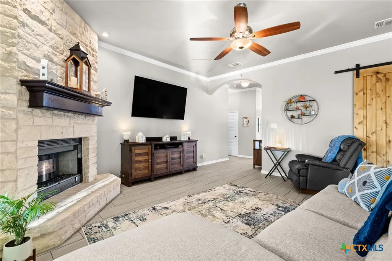
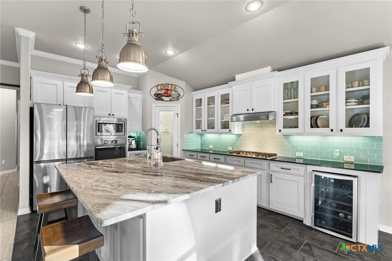
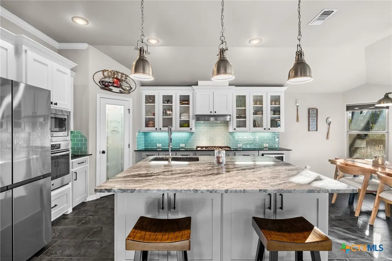
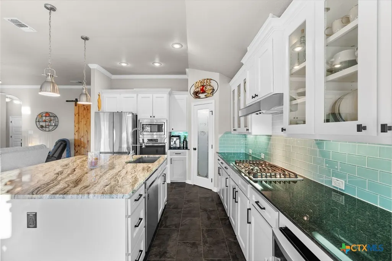
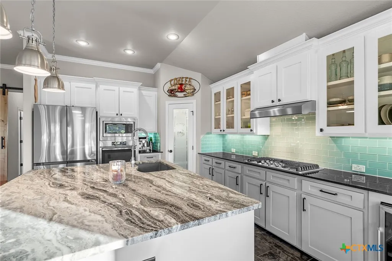
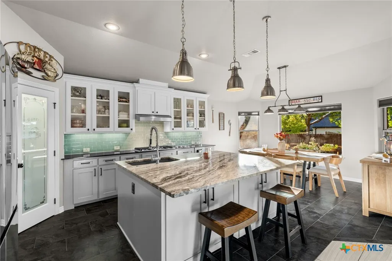
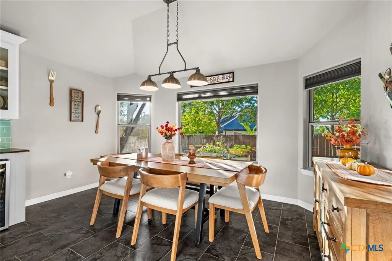
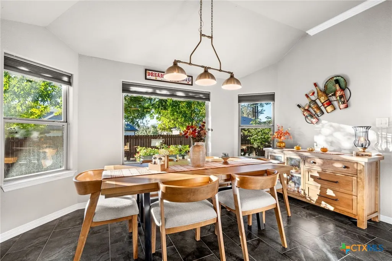
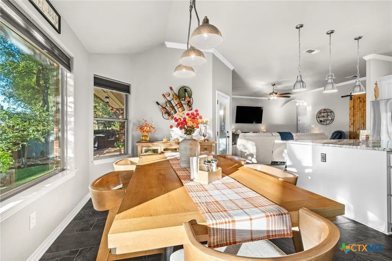
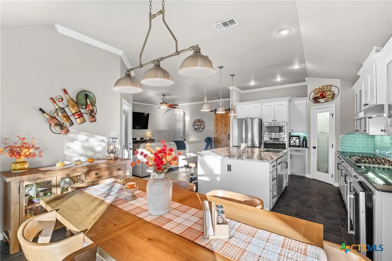
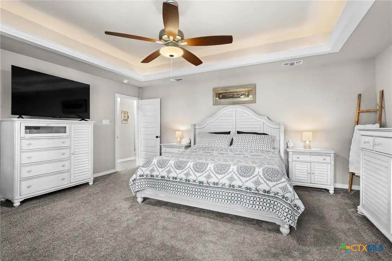
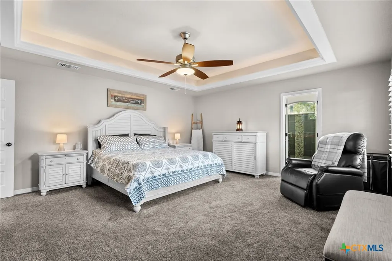
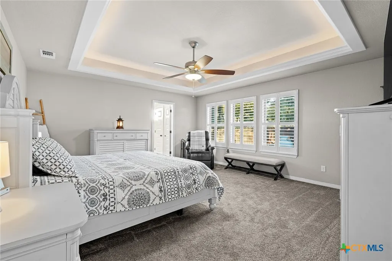
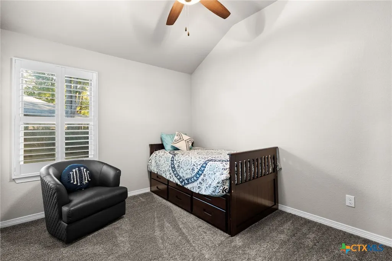
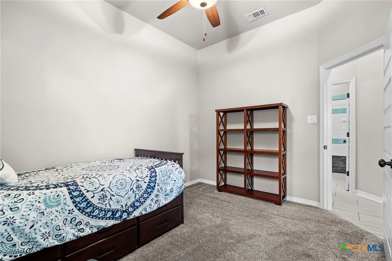
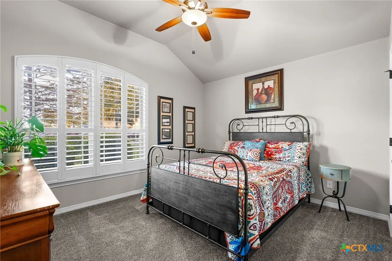
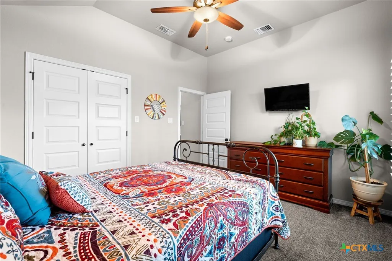
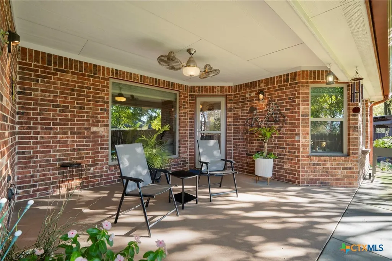
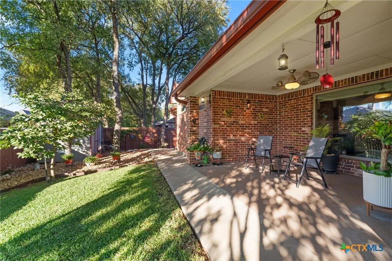
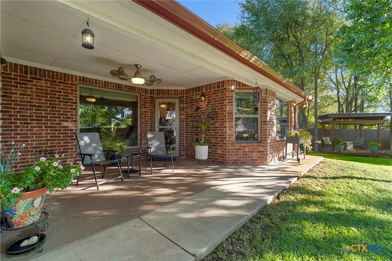
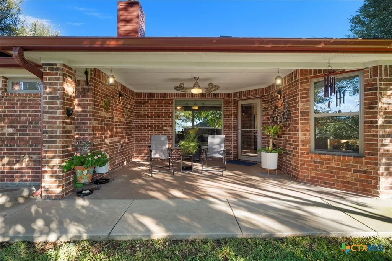
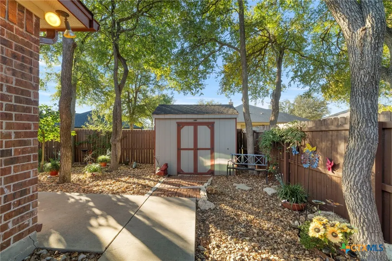
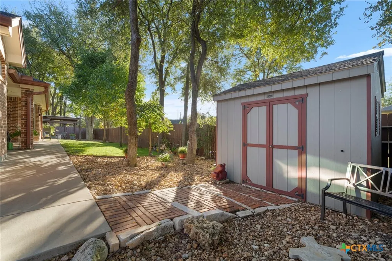
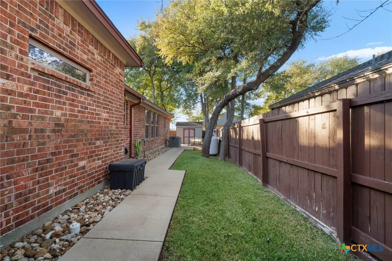
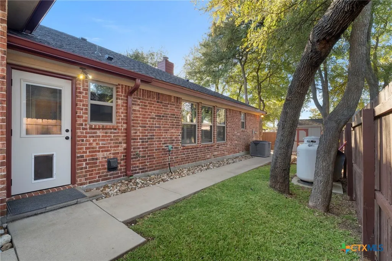
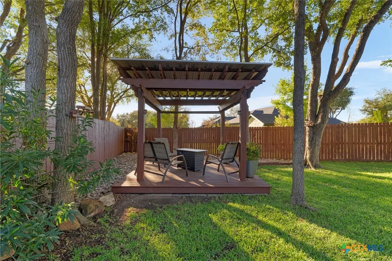
Enjoy comfortable living, thoughtful updates, and a peaceful neighborhood setting in this inviting Belton home! Inside, plantation shutters and window shades add timeless appeal, while the spacious kitchen serves as a natural gathering place with a large island, abundant storage, and a granite countertop. Repainted kitchen cabinetry and a charming barn door, installed in 2023, add character and style throughout the home. All three bedrooms feature upgraded carpet and padding (2022). Major improvements include a 4-ton, 15 SEER Carrier heat pump system (2020), insulated garage door (2020), impact-resistant roof (2023), and freshly repainted exterior (2023). Step outside to enjoy a backyard shaded by mature trees, complete with a pavilion perfect for relaxing or entertaining, plus a storage shed for added convenience. Located in a quiet neighborhood with no through traffic, this home offers a wonderful balance of privacy and accessibility. Enjoy a nearby walking trail and Chisholm Trail Park just minutes away, with schools close by and grocery shopping approximately 10 minutes from home. Conveniently situated about 25 minutes from the VA Hospital and 30 minutes from Fort Cavazos, this home offers an appealing combination of comfort, outdoor enjoyment, and everyday convenience!
| Elementary School | Middle School | High School |
|---|---|---|
| Sparta Elementary Elementary School | Belton Middle School Middle School | Belton High School High School |
| Price History | |
|---|---|
| 11/6/2026 | Listed $375,000 |
General Features
| Sewer | Public Sewer |
|---|---|
| Utilities | Cable Available,Electricity Available,High Speed Internet Available,Phone Available,Trash Collection Public |
| Possession | Closing & Funding,Closing |
| HOA | 180 |
| Pool Features | None |
| Security Features | Prewired,Smoke Detector(s) |
| Property SubType | Single Family Residence |
| Community Features | Playground,Trails/Paths,Curbs,Gutter(s),Street Lights,Sidewalks |
| Assoc Fee Paid Per | Annually |
| County | Bell |
| Property Type | Residential |
| Home Owner Assoc | true |
| Subdivision Name | Dawson Ranch Ph II Sec |
| Garage Y/N | true |
| Other Structures | Gazebo,Storage |
| Status | Active |
| Directions | From I-35, take Exit 294A toward Central Avenue in Belton. Turn west onto Central Avenue, then turn right onto N. Main Street (TX-317). Continue toward Sparta Road and follow local roads to Purple Sage Drive. Turn onto Purple Sage Drive and continue to 3113 Purple Sage Drive. |
| City | Belton |
| Body of Water | None |
| High School District | Belton ISD |
| Standard Status | Active |
| Middle/Junior School District | Belton ISD |
| Elementary School District | Belton ISD |
| Property Sub Type Additional | Single Family Residence |
| Heating | Electric,Heat Pump,Solar |
| Cooling | Central Air,1 Unit |
| Roof | Concrete,Tile |
| Appliances | Dishwasher,Gas Cooktop,Disposal,Gas Water Heater,Microwave,Built-In Oven |
| Garage Spaces | 2 |
| Patio/Porch Features | Covered,Patio |
| Architectural Style | Ranch |
| Construction Materials | Brick,Masonry,Stone Veneer |
| Year Built | 2015 |
| Stories | 1 |
| Levels | One |
| Facing Direction | Northwest |
| Full Baths | 2 |
| High School | Belton High School |
| Elementary School | Sparta Elementary |
| Middle/Junior High School | Belton Middle School |
| Year Built Source | Assessor |
| Expected Active Date | 2026-10-30T00:00:00Z |
| Occupancy Type | Owner |
| Energy Efficient | Thermostat |
| Property Condition | Resale |
| View | None |
| PostalCity | Belton |
| Legal Description | DAWSON RANCH PHASE II SECTION III, BLOCK 001, LOT 0023 |
| Tax Lot | 23 |
Interior Features
| Air Conditioning Y/N | true |
|---|---|
| Heating Y/N | true |
| Fireplace Y/N | true |
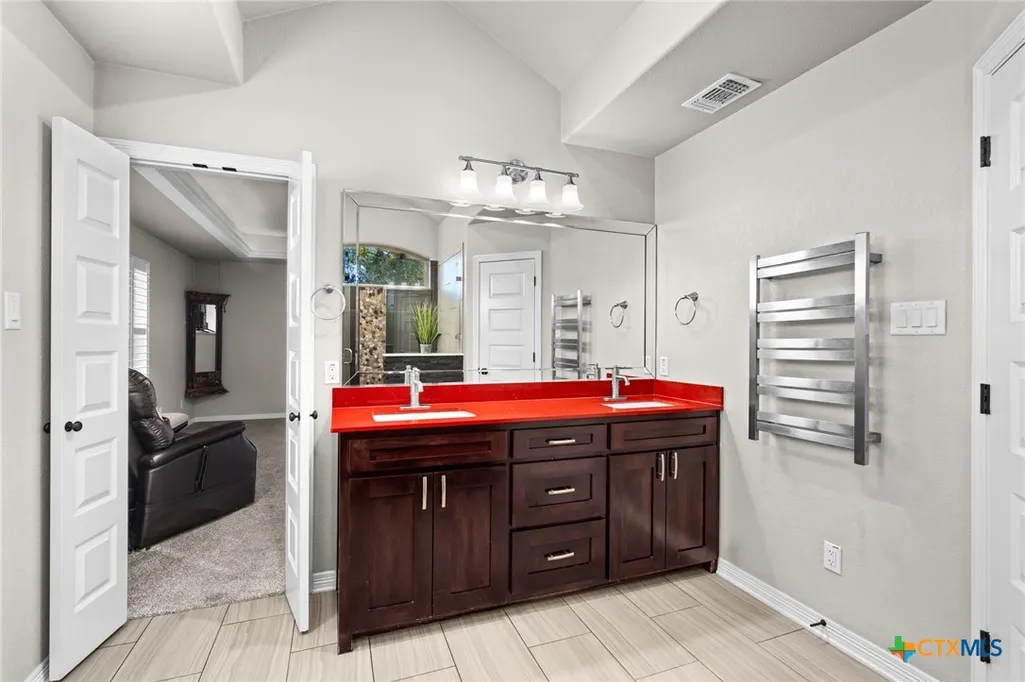
| Interior Features | Built-in Features,Ceiling Fan(s),Carbon Monoxide Detector,Double Vanity,Home Office,Open Floorplan,Pull Down Attic Stairs,Walk-In Closet(s),Custom Cabinets,Kitchen Island,Pantry,Walk-In Pantry |
| Flooring | Carpet,Ceramic Tile |
| Total Fireplaces | 1 |
| Window Features | Double Pane Windows |
| Half Baths | 1 |
| Total Bedrooms | 4 |
| Total Baths | 3 |
| LivingAreaSource | Appraiser |
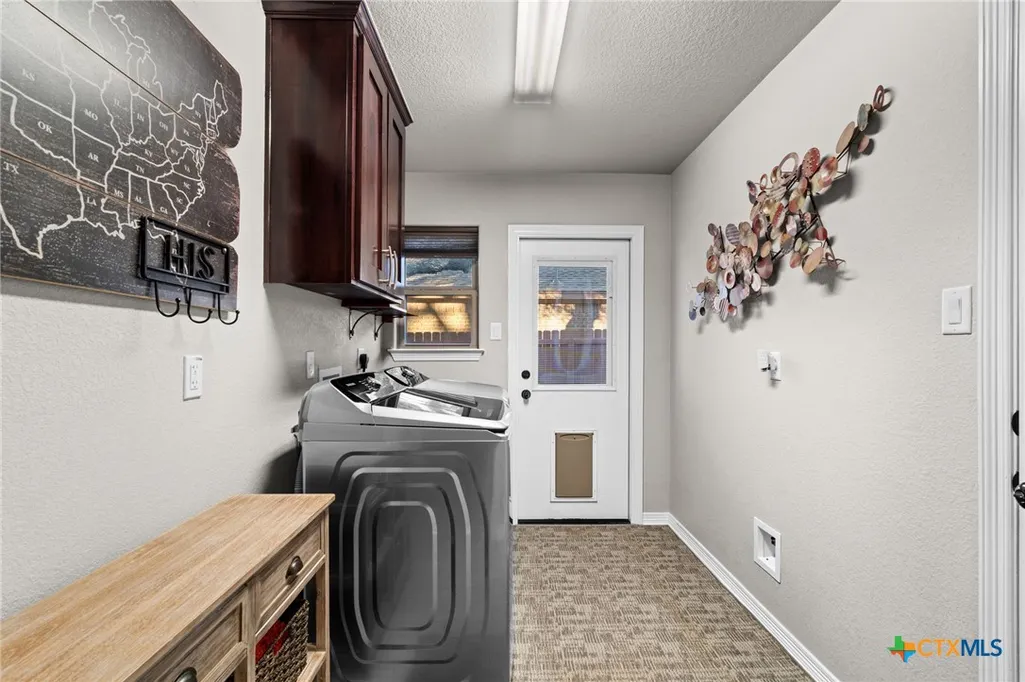
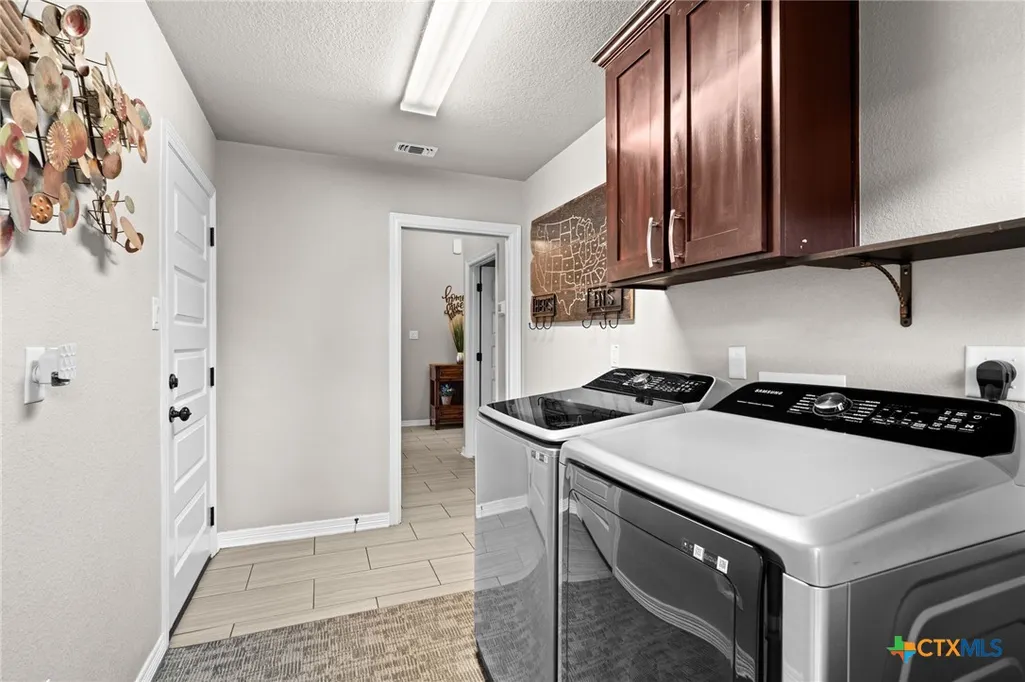
| Laundry Features | Washer Hookup,Electric Dryer Hookup,Laundry Room |
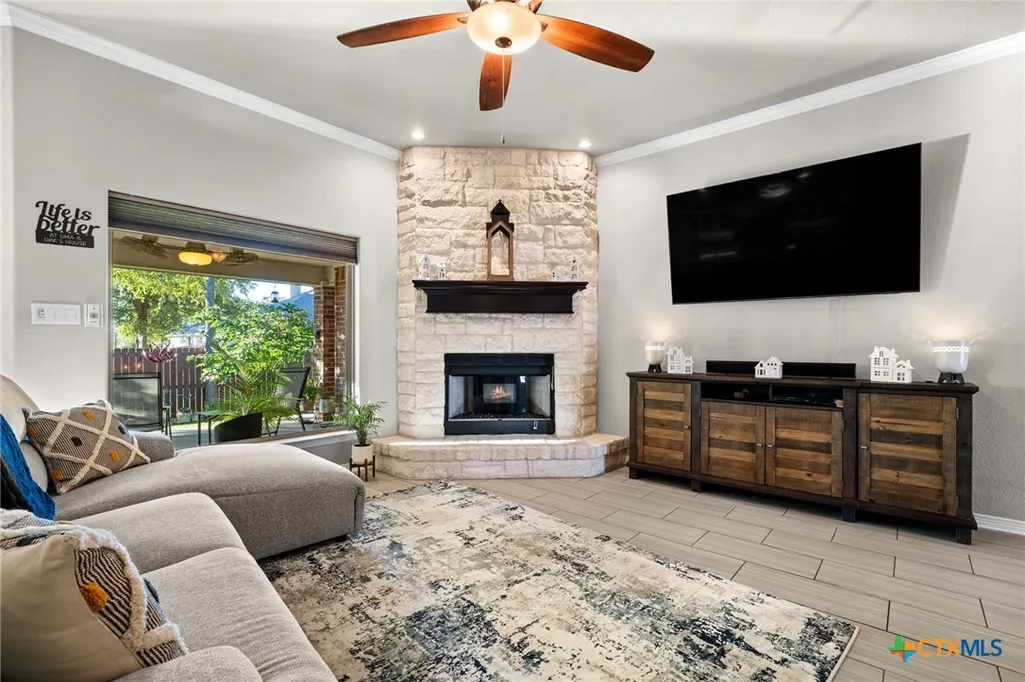
| Fireplace Features | Living Room,Wood Burning |
Exterior Features
| Fencing | Privacy,Wood |
|---|---|
| Spa | false |
| Lot Size Acres | 0.2546 |
| Road Surface Type | Paved |
| Waterfront Y/N | false |
| Exterior Features | Covered Patio,Rain Gutters,Storage |
| Foundation Details | Slab |
| Parking Features | Garage,Garage Door Opener,Off Street,Parking Pad |
Amenities
- Foreclosure
- Views
- Short Sale
- New Construction
- Adult 55+
- Lease To Own
- No HOA Fees
- Furnished
- Primary On Main
- Air Conditioning
- Seller Finance
- Green
- Fixer Upper
- Horse
- Golf
- Fireplace
- Deck
- Garage
- Basement
- Pool
Property vs Single Family Average in 76513
Price
Year Built
 Austin Board of REALTORS® Copyright ©2026 All rights reserved.
 Information provided courtesy of LERA MLS. IDX information is provided exclusively for consumers' personal, non-commercial use and may not be used for any purpose other than to identify prospective properties consumers may be interested in purchasing. Information is believed to be accurate but not guaranteed. Provided courtesy of LERA MLS. Copyright 2026 LERA MLS, All Rights Reserved. Data last updated November 6, 2026 3:38 PM UTC
 Central Texas MLS | Four Rivers Association of REALTORS® All information deemed reliable but not guaranteed. All properties are subject to prior sale, change or withdrawal. Neither listing broker(s) or information provider(s) shall be responsible for any typographical errors, misinformation, misprints and shall be held totally harmless. Listing(s) information is provided for consumer's personal, non-commercial use and may not be used for any purpose other than to identify prospective properties
